
Steve Williams
Ashland, VA
REALTOR®, SRES: Seniors Real Estate Specialist

BEDS4
BATHS3 full 1 partial
SQUARE FEET1,954
MLS#VALO2131602
STATUSACTIVE
PROPERTY TYPEResidential - Townhouse
SUBDIVISIONLOUDOUN VALLEY ESTATES 2
SCHOOLLOUDOUN COUNTY PUBLIC SCHOOLS
Property Description
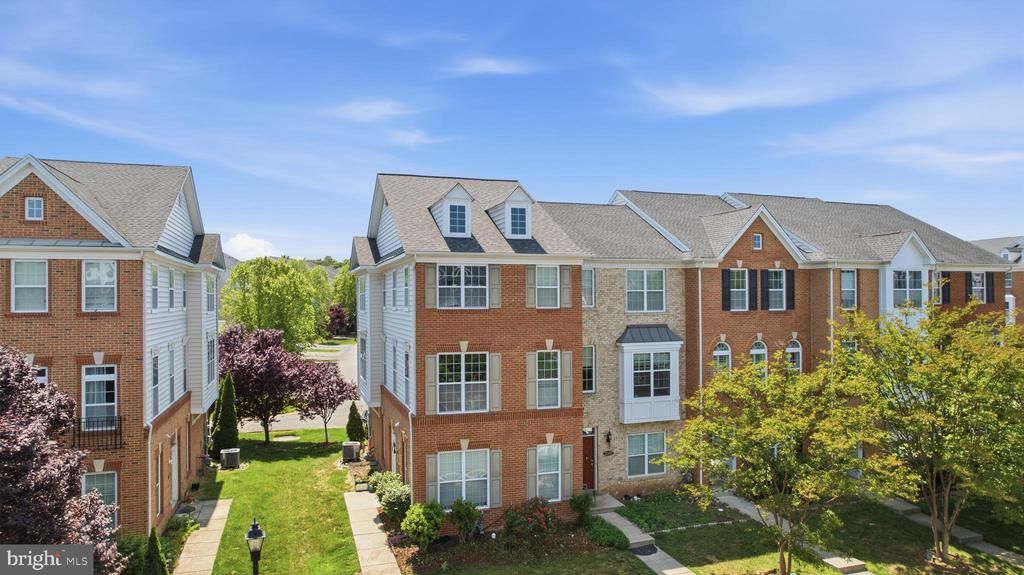
Join us for an open house this Saturday July 18 from 12 PM To 3 PM. Welcome to this beautifully maintained EAST FACING end unit townhome located in the highly desirable Loudoun Valley Estates II community, within the sought-after school pyramid of Rosa Lee Carter Elementary, Stone Hill Middle, and Rock Ridge High School. Offering nearly 2,000 square feet across three finished levels, this 4-bedroom, 3.5-bath home with a two-car garage delivers the perfect blend of comfort, style, and convenience. Home has been beautifully updated with numerous major improvements, including a new roof (2023), fresh paint throughout (2026), updated AC evaporator coil with new liquid line filter drier (2022, $3,780.0 ), all hardwood flooring replaced (2022), updated bathroom flooring (2026), new kitchen countertops (2023), updated kitchen flooring (2023), dishwasher replaced (2023), and new carpet in the office and stairway (2026). The entry level features a private bedroom and full bathroom, ideal for guests, a home office, workout space, or playroom. Upstairs, the bright and open main living area showcases gleaming hardwood floors, a spacious living room, and a sun-filled dining area perfect for entertaining. The gourmet kitchen is equipped with granite countertops, stainless steel appliances, abundant cabinetry, and generous prep space. Step outside onto the deck and enjoy outdoor dining, relaxing evenings, or your morning coffee in a peaceful setting. The upper level offers a spacious primary suite complete with a walk-in closet and abundant natural light. Two additional bedrooms, a full hall bathroom, and a conveniently located laundry area complete the top floor, providing both functionality and comfort for everyday living. Residents of Loudoun Valley Estates II enjoy access to exceptional resort-style amenities including multiple swimming pools, clubhouses, fitness centers, spas, playgrounds, and scenic walking trails. Just across the street, enjoy easy access to shopping, restaurants, a movie theater, a state-of-the-art library, and fitness facilities. Nearby Brambleton Town Center offers additional dining, entertainment, grocery stores, coffee shops, farmers markets, and community events. Outdoor enthusiasts will appreciate the nearby parks, sports courts, paved trails, tennis courts, and the popular Hal and Bernie Hanson Regional Park. Commuters will love the prime location with quick access to the Dulles Greenway, Toll Road, Routes 50, 7, 15, and 28. The Ashburn Silver Line Metro Station is within 5 miles, Dulles International Airport is approximately 10 miles away, and both Reston Town Center and Tysons Corner are easily accessible. This move-in-ready home truly offers the ideal Northern Virginia lifestyle in one of Ashburn’s most vibrant communities.
Property Features
Property Type: Residential - Townhouse
Basement: Fully Finished
Basement: Yes
Cooling: Central A/C
Fuel Type: Natural Gas
Garage: 2
Heating: Forced Air
Home Style: Colonial
Lot Size: 0.06 Acres
Stories: 3.0
Taxes: $5,233
Year Built: 2013
Feature Descriptions
Additional Structures: Above Grade, Below Grade
Appliances: Washer/Dryer Hookups Only, Disposal, Dishwasher, Dryer, Icemaker, Microwave, Oven/Range - Gas, Refrigerator, Washer, Water Heater
Community Amenities: Club House, Exercise Room, Jog/Walk Path, Pool - Outdoor, Tennis Courts, Tot Lots/Playground
HOA Fee: $137.00/Monthly
Interior: Breakfast Area, Combination Dining/Living, Upgraded Countertops, Window Treatments, Primary Bath(s), Floor Plan - Open
Lot Dimensions: 0.06 Acre(S)
Parking Notes: 2 Total Parking Spaces
Pet Restrictions: No Pet Restrictions
Rooms: Dining Room, Primary Bedroom, Bedroom 2,Bedroom 3,Bedroom 4,Kitchen, Library
Sewer: Public Sewer
SQFT Above Finished: 1954
SQFT Total Finished: 1954
Structure Type: End of Row/Townhouse
Total Garage/Parking Spaces: 2
Water: Public
Room Sizes
Library: 17 x 15 Level - Main
Kitchen: 19 x 15 Level - Main
Bedroom 4: 16 x 11 Level - Lower 1
Dining Room: 12 x 12 Level - Main
Local Schools
High School: ROCK RIDGE
School District: LOUDOUN COUNTY PUBLIC SCHOOLS
Listed By / Shown By
Listed By
Agency Name: Ikon Realty
Agency Phone: 7036583999
Shown By
Agent Name: Steve Williams
Agent Phone: (804) 257-0727

Estimate Your Payment
Estimated Payment
$ 3,939.42 per month $3,306.49 Principal & Interest $436.08 Property Tax $196.85 Homeowner's InsuranceChange Payment Information

Steve Williams
Ashland, VA 23005
Office: (804) 565-3635
Fax: (804) 752-4998
Toll Free: 1 (866) 250-4228
Voice Mail: (804) 257-0727
Email Me
Privacy Policy / DMCA Notice / ADA Accessibility


This site is hosted, designed and copyright
© 1994 - 2026 by
Delta Media Group, Inc. -- Patent Pending --
Agency License Information: Hometown Realty-Licensed in the Commonwealth of Virginia
Agent License Information: Licensed in the State of Virginia