
Steve Williams
Ashland, VA
REALTOR®, SRES: Seniors Real Estate Specialist

BEDS3
BATHS2 full 1 partial
SQUARE FEET1,294
MLS#VAFX2325380
STATUSACTIVE
PROPERTY TYPEResidential - Townhouse
SUBDIVISIONWINDING BROOK
SCHOOLFAIRFAX COUNTY PUBLIC SCHOOLS
Property Description
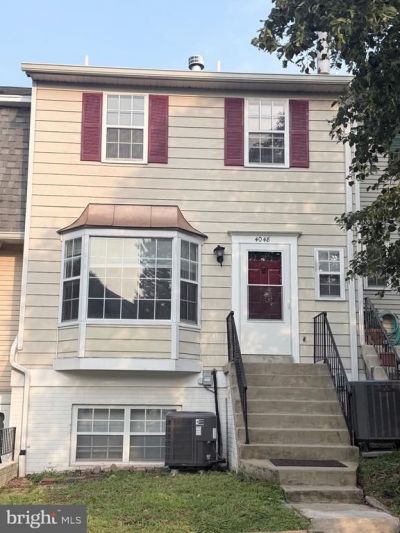
Move right into this beautifully renovated 3 bedroom, 2.5 bath townhome-style condo ideally located in the heart of Chantilly. Thoughtfully updated from top to bottom, this home offers a modern, open layout that's perfect for everyday living and entertaining. The remodeled kitchen is the centerpiece of the home, updated cabinetry, upgraded countertops, stainless steel appliances, contemporary lighting, and an open design that flows seamlessly into the main living area. The spacious family room with a cozy brand new (July 2026) wood-burning fireplace. Designer flooring extends throughout the main level for a move-in-ready feel. Upstairs, the primary suite offers a private full bath and an oversized floor-to-ceiling closet, while two additional bedrooms provide generous closet space and flexibility for guests, family, or a home office. The walk-out lower level includes a convenient laundry and mudroom with direct access to the fully fenced backyard patio, complete with a storage shed for your outdoor essentials. Major mechanical updates include a new water heater installed in 2023 and a new HVAC system installed in January 2026. Brand new electrical breaker panel installed in March 2026. Residents enjoy an impressive array of community amenities, including a swimming pool, tennis courts, and a tot lot. The condo fee covers roof maintenance, water, trash, recycling, and exterior landscaping, making for low-maintenance living. Perfectly situated close to shopping, restaurants, schools, public transportation, and major commuter routes, this home also includes two resident parking passes along with plenty of visitor parking.
Property Features
Property Type: Residential - Townhouse
Cooling: Central A/C
Fireplaces: 1
Fuel Type: Electric
Heating: Heat Pump(s)
Home Style: Colonial
Stories: 2.0
Taxes: $5,255
Year Built: 1980
Feature Descriptions
Additional Structures: Above Grade, Below Grade
Appliances: Dryer, Washer, Refrigerator, Built-In Microwave, Dishwasher, Disposal, Exhaust Fan, Oven/Range - Electric, Stainless Steel Appliances, Water Heater
Community Amenities: Common Grounds, Pool - Outdoor, Tennis Courts, Tot Lots/Playground
Condo/Coop Fee: $0.00/Monthly
Exterior: Vinyl Siding
Fireplace: Wood, Other
HOA Fee: $295.61/Monthly
Parking Features: Permit Included
Parking Notes: 2 Total Parking Spaces
Pet Restrictions: No Pet Restrictions
Sewer: Public Sewer
SQFT Above Finished: 1294
SQFT Total Finished: 1294
Structure Type: Interior Row/Townhouse
Total Garage/Parking Spaces: 2
Utilities: Water Available
Water: Public
Local Schools
High School: CHANTILLY
Middle School: FRANKLIN
Elementary School: BROOKFIELD
School District: FAIRFAX COUNTY PUBLIC SCHOOLS
Listed By / Shown By
Listed By
Agency Name: Samson Properties
Agency Phone: 7039352308
Shown By
Agent Name: Steve Williams
Agent Phone: (804) 257-0727

Estimate Your Payment
Estimated Payment
$ 2,981.46 per month $2,400.62 Principal & Interest $437.92 Property Tax $142.92 Homeowner's InsuranceChange Payment Information

Steve Williams
Ashland, VA 23005
Office: (804) 565-3635
Fax: (804) 752-4998
Toll Free: 1 (866) 250-4228
Voice Mail: (804) 257-0727
Email Me
Privacy Policy / DMCA Notice / ADA Accessibility


This site is hosted, designed and copyright
© 1994 - 2026 by
Delta Media Group, Inc. -- Patent Pending --
Agency License Information: Hometown Realty-Licensed in the Commonwealth of Virginia
Agent License Information: Licensed in the State of Virginia